House framing question

Status
Not open for further replies.
Joined
Nov 9, 2008
Messages
26,828
Location
NH
I know squat about framing, but I had a contractor over this morning, and he basically agreed with about 95% of what I thought; I'm guessing where I differ is because I'm not seeing how the forces act upon the framing.

Collar ties: normally these are at the bottom of the rafters, above the wall framing, and form the attic floor / room below ceiling, correct? If you omit those, and use a collar closer to the ridgeline, what rules are there for their placement? I'm thinking, lower is better, and at the walls is best. But, lacking that option, do you size the rafters thicker, and aim for say 1/3 down from the ridge, that sort of thing?

Words are not best, but if I could describe it: my walls are 2x4, and the floor joists and rafters are 2x6. The old rough cut stuff, so it's really 2x4 and 2x6. For whatever reason the second story floor is about 3' down from where the rafters meet the wall. The wall appears to be pushing outwards, as there is nothing in the center of the house--it's open conncept, no interior walls in this section. About a 20'x20' two story house, no attic; the uptsairs has the intrusion from the roof, as it is a 12 in 12 pitch.

About 3' down from the ridge they did put in a flat ceiling, and I'm guessing there are collars there. I'm thinking, they are too high up, and the 2x6's too spindly, to resist the pressing down from the snow load; as a result, the wall is being pushed out.

I have other framing issues (23" stud spacing, jack/king studs sitting on a header plate that doesn't line up with the stud under it, rot, etc) as this was a camp that appears to have been tossed together, and had various hands over the years "fixing" it.
 
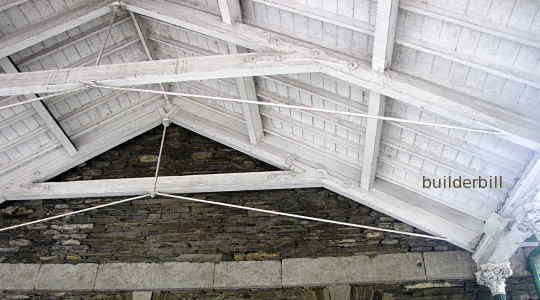
The floor of the second story is 3 foot below the ends of the rafters, so the second floor is really kind of an attic, with sloping walls? So the collar ties, sometimes called rafter ties are
3 foot below the peak. The floor joists of the second floor are also responsible for keeping the walls from spreading apart.

The rafter ties don't have to be heavy lumber, wire should work because there is a tensile *(stretching) load on them.

It sounds like inadequate framing with 23" stud spacing, and that could be a big part of the problem.

Do you use the space in the 'second floor'? You are right, the best location for the ties would be right at the junction of the rafters and the wall, not 3 foot lower. 3 foot below the peak of the roof and then probably quite a bit more before the ends meet the wall, right?

You could add additional framing. Most houses today use pre-built trusses with quite a bit of interconnecting framing so lighter lumber can be used.
 
Yes, the second story is the master bedroom, and also my wife's workshop where she does sewing and bills. Giving up the second story would half the floor space, and we are pressed for space as it is.

Not all studs are 23" but I'm pretty sure a good number are not 16". It's a camp, the floor joists I see in the basement are like 21 to 23". Weird stuff. I recall being told that it was built in the 1940's but the contractor thought some of the wood was turn of the century. Balloon framing too, although perhaps balloon was used in the 40's also.

At the moment I'm trying to figure out how I can fix the roof, then redo the framing, as I suspect both are tied together, one impacting the other (and one wall needs rework due to rot).
 
Are your studs one piece from the first floor to the second floor knee wall? If you see a sharp kink at the base of the knee wall at the floor level then I guess they are not.

I would get a number of eyes qualified looking at it anyways, and keep the snow off until spring.

Also don't be too frightened of taking the wall to the studs.
We did all the insulation, vapor barrier, drywall hanging and mudding in our house with not a whole lot of building experience. It's not rocket science by any stretch, just takes some research and time to do it right. If you can find some guys that were in the trades at home depot, they can help alot too.

It also sounds like you could drop the collar ties quite a bit and still have at 8' ceiling upstairs. Double up the rafters while your at it, and that should make the roof alot stiffer.
 
Last edited:
They used to tear down and reuse wood a lot. Maybe it didn't appear on a tax map until 1940? I assume they sheathed with boards given the wierd 23". Good luck!
 
If I take out the ceiling fan I could drop the tie another foot. I can reach up and touch the ceiling as it is. I think it is already 8'.

Keeping snow off will be fun. I extended a roof rake one year (back when I had ice damming issues), and all but tore a rotator cuff. That side is about 2 stories up--walk out basement, first floor, then roof. Fun stuff, moving around a 20' plus roof rake.
 
Maybe you could stretch some lumber on each end of the building at the rafter/wall joint. That would at least help hold it together for now.

The walls are probably balloon framed for this second story room. That's the way I built my garage, long wall studs and then dropped the ceiling a bit to make it walkable upstairs and got an almost a free second story. I put collar ties on every rafter about a foot below the peak. My house, on the other hand, only has collar ties every third rafter pair. But somebody added diagonal framing from the middle of each rafter to the floor in the middle of the attic, creating another set of triangles to strengthen the structure.

My house was partially built with reused lumber in the 1920's. The roof looks a little saggy but it's ok.
 
Does Kansas have snow load?

I stopped pulling snow from the roof after I had the roof fixed; that fits the timeframe. Couple years of low snow, then the last couple have been heavier. Seems to fit. I think the previous owner ripped out some interior walls; I'm not positive but I have to think there was one or more walls, giving if not quite the right design then at least sufficent support. I pointed out where I'd need to put in a center support, and the wife was not happy about that... But that wouldn't necessarily fix everything.

Reading up, or perhaps I should say, just perusing google links, indicates to me that collar ties won't fix the problem. I need rafter ties. Collar ties (allegedly) won't prevent the walls from spreading.

http://www.nachi.org/collar-rafter-ties.htm
http://www.finehomebuilding.com/how-to/qa/rafter-ties-different-from-collar-ties.aspx
http://mathscinotes.wordpress.com/2010/11/29/the-mathematics-of-rafter-and-collar-ties/
http://meaddesign.com/inspectorsblog/?p=63

My house has an addition on one side, and I want to say the roof on that side isn't exhibiting the problem (of course, everything is hidden due to the addition). Single story addition, with a more shallow pitch roof, so I think the roof is buttressed on that side.
 
You may just want to make friends with some structural engineers.
Some of this stuff can be tricky, and therefore have tricks to fix it without starting over.

Those guys have seen a lot, and have innovative solutions.
The thing is their services can be very pricy. Making friends, and paying with beer, is much cheaper in the long run.
 
I made a quick sketch:
main.php
 
Last edited:
Good sketch, and about what I envisioned.

I don't know the real difference between a rafter tie and a collar tie, maybe the collar tie is up closer to the peak. THey have the same purpose.

The best solution would be to connect the points where the rafter meets the wall, 3 foot above the floor. If you can't do that, because you infringe on your living space, you need to try to do as good as you can.

Did you ever see that Seinfield episode where Kramer installs 'levels' in his apt? Maybe you can do that and put the ties in the levels.;) Seriously, what is at each end of this room? If you make a strong tie along that 3 foot level at each end of the room connecting the rafters where they meet the wall,and where it won't interfere with your space, and then install a really strong beam in the sagging wall to connect the ends at that same 3 foot level it might help your problem.

We get some snow here once in a while in Kansas, fortunately nothing like NH. My house has a steeply pitched roof which is better for snow but the rafters are spliced as they used old lumber to build my house in 1925. I wonder how old those timbers are, genuine 2 x 4 sized.
 
That beam that you have in your drawing in the ceiling of the 1st floor. Put one like that at the 3 foot level where the wall is bulging.
 
One end of the second story is the stairs (against the back wall), and we pushed the bed against the other end, under the window.
 
So the lone rafter tie on each end wouldn't really intrude, unless the window is 3 foot above the floor.

I read the links you posted on collar ties and rafter ties. I guess the collar tie doesn't help spreading walls much.

A really stiff beam on the bulging wall might help, and the rafter ties at the end would keep the beam from moving away from the opposing wall.

According to one of those articles you need a lot of nails or screws to hold
 
Is the house shifting now? Or is this just something you want to fix at some point?
I don't think anything is really wrong with the knee wall design, and most older houses were built to be strong enough but not stiff to avoid some flex, like a new house is.
If you can have a look at the critical connections (rafter to top of knee wall, floor joist to wall studs) and they are good, then you might just have some flex.
I have friends with 100+ year old houses and the floor deflection is very noticeable but it isn't going to fail.
 
I am not an engineer.

Distributing load forces is about establishing triangles. My drawing below is the only options I could initially see. Top, bottom, or both. Imagine the push/pull forces at each triangle to see how they are very strong and interconnected.

Maybe something could be done with truss rods in order not to break up his 20' x 20' top room in half. I have some ideas that would involve a false knee wall in the middle to hide the truss rod. Comments???
6o4r.jpg


google: tie rod truss, barn truss rod, timber frame truss rod, etc. for ideas. Here is one: http://atimber.com/tie-rod-trusses/
tie-rod-truss.jpg
 
Originally Posted By: IndyIan
Is the house shifting now? Or is this just something you want to fix at some point?


No, it's moving. The contractor yesterday said the eve was kicked out a good inch already; I'm not sure but I think that means the ridge has sunk an inch, which doesn't sound like much over a 20' span. But it is worrying.

Also, on different wall, I found a king and jack stud that are rotted. They appear to sit on a header/end plate that is but a single 2x4, which is also rotted. And this king/jack stud does not line up with the stud under it. Yes, it's balloon framed, and no I have no idea as to why there is an end plate in the middle of the wall--some prior renovation artifact. So, I'm up to reframing one wall, and fixing the roof sag which is pushing out a different wall.

Oh: just remembered. I went into the crawlspace, and the floor joists in that main portion do not go through to the shallow pitch roof. I'm not sure but at least one of the floor joists is not nailed to the stud--it just stops. I think the other ones do make it to the studs. I think.

Weird stuff in my framing.

Quote:
I don't think anything is really wrong with the knee wall design, and most older houses were built to be strong enough but not stiff to avoid some flex, like a new house is.

If you can have a look at the critical connections (rafter to top of knee wall, floor joist to wall studs) and they are good, then you might just have some flex.

I have friends with 100+ year old houses and the floor deflection is very noticeable but it isn't going to fail.


Tonight I'm going to try to open up the knee wall and take a look-see. I can look in the other wall (the one not moving) and the knee wall is not structural.
 
Sounds like a good idea to have a look anyways. Maybe plan to gut the whole second floor in the spring and you can camp out in your trailer. At least with a smaller house its not all that much material to buy and you can replace framing and reinforce the structure, and do a proper insulation job.
With no interior walls or dormers, it should be a quick job if you hire as well.
Anyways, I would keep the snow off as much as you can, or hire a guy to do that, as I think you want to just stop the movement where it is and reinforce, and not have to try to square up the whole house. That I think will take a bit of time and money and hassle, perhaps even engineers!
cry.gif
cry.gif
 
Gee, way more fun than I'm up for this time of year!
frown.gif


At least the big snows are going east of here *(KS) so it's just the low temps.

I found a lot of 'interesting' things in my old house. Knob and tube wiring, spliced rafters,etc. There are still a few areas that seem kind of mysterious and I've lived here over 20 years.

I haven't tried to re-engineer stuff *(except the wiring) just keep the thing together and livable. It might be easier to tear it down and rebuild rather than correct all the faults.
 
You know, I'm keeping myself open to that option. We like where we are; I could see myself retiring to this spot. [Mind you, I'm 37, so retirement is 30 years away.] It's a nice quiet spot, albeit seemingly in the middle of nowhere. Anyhow, as much as I don't want more debt it'd be nice to have a slightly larger house; actually in a couple years it'll all but be a necessity (son&daughter share a bedroom at the moment).

With the known issues of the house I could walk away and have nothing (I think I could avoid a short sale--I think--sell as is and I think the land value would pay for the remainder on the mortgage) or I could just bite that bullet and do a serious rebuild, using perhaps naught but the foundation. That'd be restarting again on a 30yr mortgage though. But if I walked away I wouldn't have anything for a downpayment for the mortgage on the next place, so it's rock meet a hard place.

Too early to go down that path of course. But it's one of the options.
 
Status
Not open for further replies.
Back
Top Bottom