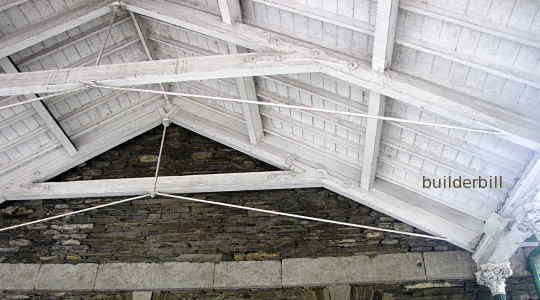

I know squat about framing, but I had a contractor over this morning, and he basically agreed with about 95% of what I thought; I'm guessing where I differ is because I'm not seeing how the forces act upon the framing.
Collar ties: normally these are at the bottom of the rafters, above the wall framing, and form the attic floor / room below ceiling, correct? If you omit those, and use a collar closer to the ridgeline, what rules are there for their placement? I'm thinking, lower is better, and at the walls is best. But, lacking that option, do you size the rafters thicker, and aim for say 1/3 down from the ridge, that sort of thing?
Words are not best, but if I could describe it: my walls are 2x4, and the floor joists and rafters are 2x6. The old rough cut stuff, so it's really 2x4 and 2x6. For whatever reason the second story floor is about 3' down from where the rafters meet the wall. The wall appears to be pushing outwards, as there is nothing in the center of the house--it's open conncept, no interior walls in this section. About a 20'x20' two story house, no attic; the uptsairs has the intrusion from the roof, as it is a 12 in 12 pitch.
About 3' down from the ridge they did put in a flat ceiling, and I'm guessing there are collars there. I'm thinking, they are too high up, and the 2x6's too spindly, to resist the pressing down from the snow load; as a result, the wall is being pushed out.
I have other framing issues (23" stud spacing, jack/king studs sitting on a header plate that doesn't line up with the stud under it, rot, etc) as this was a camp that appears to have been tossed together, and had various hands over the years "fixing" it.
Collar ties: normally these are at the bottom of the rafters, above the wall framing, and form the attic floor / room below ceiling, correct? If you omit those, and use a collar closer to the ridgeline, what rules are there for their placement? I'm thinking, lower is better, and at the walls is best. But, lacking that option, do you size the rafters thicker, and aim for say 1/3 down from the ridge, that sort of thing?
Words are not best, but if I could describe it: my walls are 2x4, and the floor joists and rafters are 2x6. The old rough cut stuff, so it's really 2x4 and 2x6. For whatever reason the second story floor is about 3' down from where the rafters meet the wall. The wall appears to be pushing outwards, as there is nothing in the center of the house--it's open conncept, no interior walls in this section. About a 20'x20' two story house, no attic; the uptsairs has the intrusion from the roof, as it is a 12 in 12 pitch.
About 3' down from the ridge they did put in a flat ceiling, and I'm guessing there are collars there. I'm thinking, they are too high up, and the 2x6's too spindly, to resist the pressing down from the snow load; as a result, the wall is being pushed out.
I have other framing issues (23" stud spacing, jack/king studs sitting on a header plate that doesn't line up with the stud under it, rot, etc) as this was a camp that appears to have been tossed together, and had various hands over the years "fixing" it.

 Seriously, what is at each end of this room? If you make a strong tie along that 3 foot level at each end of the room connecting the rafters where they meet the wall,and where it won't interfere with your space, and then install a really strong beam in the sagging wall to connect the ends at that same 3 foot level it might help your problem.